Get $1,562 Cash Back
43287 PETTIT Road, Wainfleet — listed at $624,900. Earn buyer cashback at closing. No catches, just more money in your pocket.
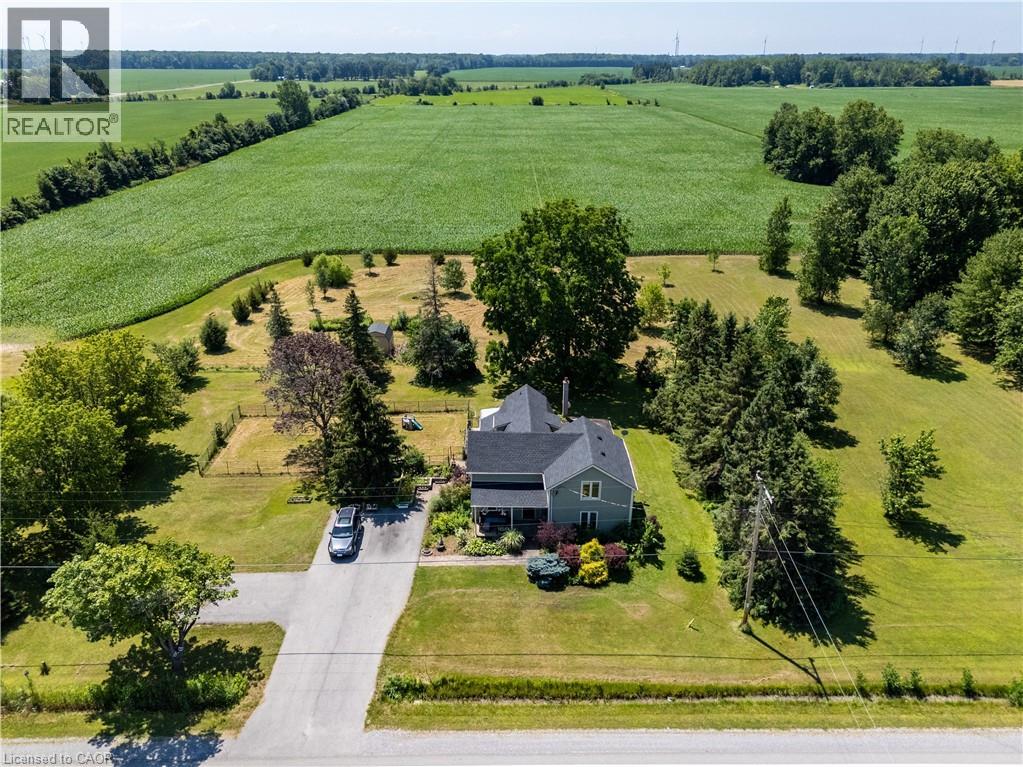
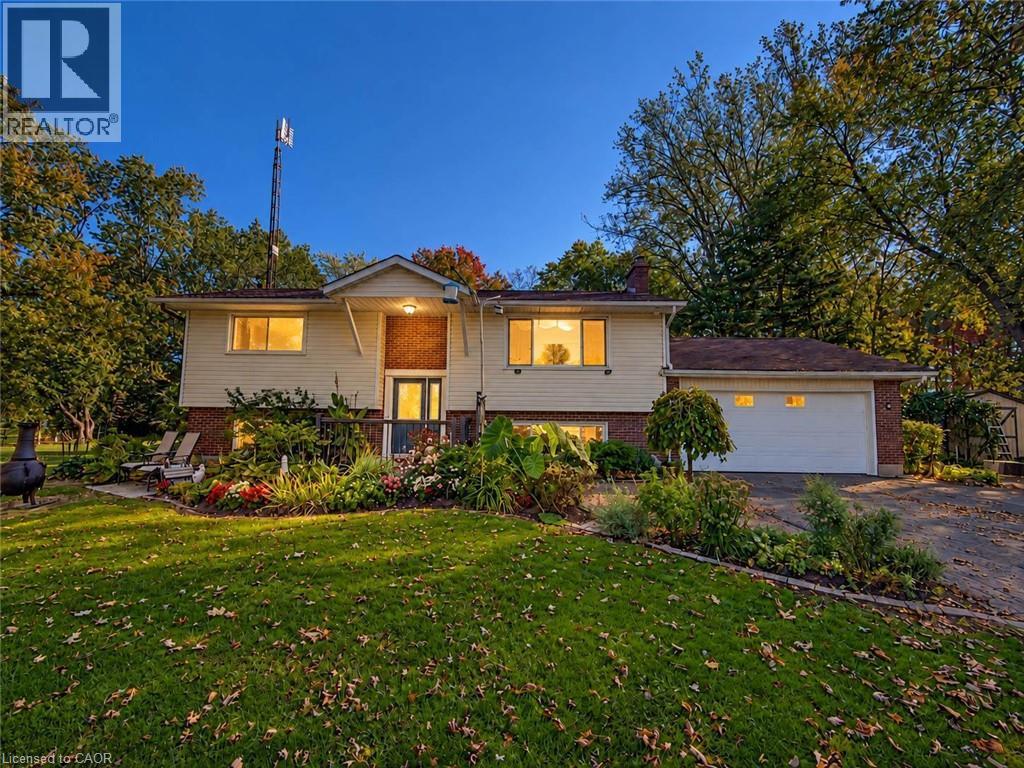
Welcome to country living in the heart of Niagara Region! This fantastic 1+ acre property offers the space, privacy and versatility you've been looking for, without sacrificing affordability. Whether you're a first-time buyer, downsizer, right-sizer, space seeker, outdoor enthusiast, gardener/grower, or just a serious garage lover, this one is definitely worth a look! The approximately 1,600 sq ft above-grade home features bright living and dining spaces, a functional eat-in kitchen, 3bedrooms and 1 full bath. The main floor also offers a foyer, laundry and multiple covered porches and decks—perfect for morning coffee, entertaining or simply soaking in those killer sunrises. Outside, the possibilities really open up. Enjoy a triple detached garage, lots of storage, a fire pit, a dedicated dog run, a detached shed with hydro (Child's playhouse or a good potting shed), and plenty of room to roam. Mature trees surround the property, providing privacy and a peaceful country setting, with no rear neighbours. And for the adventurous homeowner, you can even tap your own trees and make maple syrup right at home! With multiple outdoor living spaces, an impressive garage, over an acre of land and the beauty of rural Wainfleet all around you, this is an opportunity to enjoy the country lifestyle at an attainable price. Come see why 43287 Pettit Rd in the Winger area could be the perfect place to put down roots, spread out and enjoy the best of Niagara Region country living! (id:60164)
| Room | Level | Dimensions |
|---|---|---|
| Utility room | Basement | 14'11'' x 9'6'' |
| Bedroom | Second level | 11'11'' x 10'6'' |
| Bedroom | Second level | 9'3'' x 10'6'' |
| Primary Bedroom | Second level | 14'11'' x 9'8'' |
| Laundry room | Main level | 9'7'' x 8'11'' |
| Eat in kitchen | Main level | 14'11'' x 9'8'' |
| 4pc Bathroom | Main level | 6'8'' x 9'8'' |
| Dining room | Main level | 9'5'' x 15'3'' |
| Living room | Main level | 15'6'' x 15'2'' |
| Foyer | Main level | 7'3'' x 4'7'' |
Is there air conditioning?+
Yes — central air conditioning cooling is in place.
This home was built in 1943 — what should I watch for?+
Homes from this era may have original wiring, plumbing, or insulation. Key checks: electrical panel (100 vs 200 amp), roof age, furnace age, and whether the basement has ever had water issues. A thorough home inspection is essential.
Is 43287 PETTIT Road a good fit for a growing family?+
With 3 bedrooms and 1 bathrooms (1600 sq ft), there's room for kids plus a guest room or home office. The 1.5-storey layout keeps living and sleeping areas separated.
What's the parking situation?+
This property includes 11 spaces — Detached Garage.
What are the ongoing costs beyond the mortgage?+
Budget for annual property taxes of $4,177, heating is forced air, natural gas. Always verify the latest figures with your agent before making an offer — these change yearly.
How is the home heated? Is it efficient?+
Heating is forced air, natural gas. Gas heating is generally the most cost-efficient option in Ontario winters.
Ask About This Property
Nearby Places
Searching nearby places…
Similar listings
 For Sale60 days21
 For Sale74 days19
 For Sale2 days50
 For Sale59 days36

The listing data above is provided under copyright by the Canadian Real Estate Association. While the information is considered reliable, its accuracy is not guaranteed by the Canadian Real Estate Association or getsetsold.ca. Neither getsetsold.ca nor its affiliates make any representations or warranties, express or implied, regarding the accuracy or completeness of the information presented here.